<-- style PDP --> 51 Jeffrey Drive, Guelph - Row/Townhouse for sale for $779,000
  • new
  • for sale

51 Jeffrey Drive

Guelph, ON, N1E 0M4 - Grange Road

$779,000

  • Neighbourhood

    Grange Road

  • Major Intersection

  • Listed Since: 1 day(s)

  • Last update: today

Overview

  • Property Type

    Row/Townhouse, Residential

  • Bedrooms

    3 + 0

  • Bathrooms

    4

  • Basement

    Full, Partially Finished

  • Kitchen

    n/a

  • Total Parking

    3 (1 null Garage)

  • Lot Size

    Available Upon Request

  • Taxes

    $4,976.00 (2025)

  • Type

    Freehold

Property Description

Property description for 51 Jeffrey Drive, Guelph

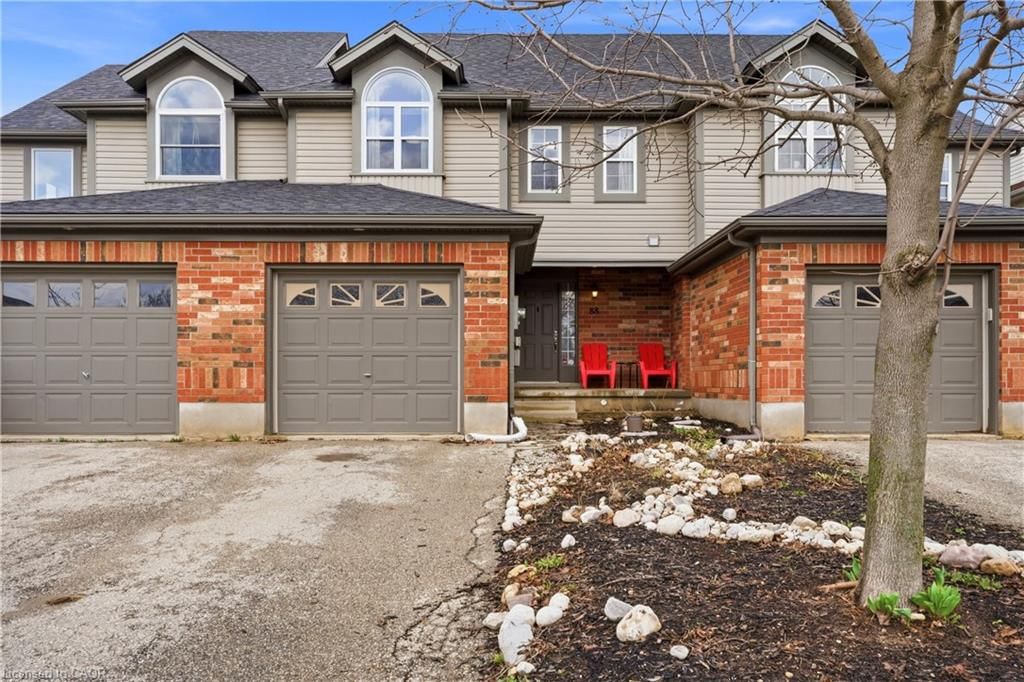
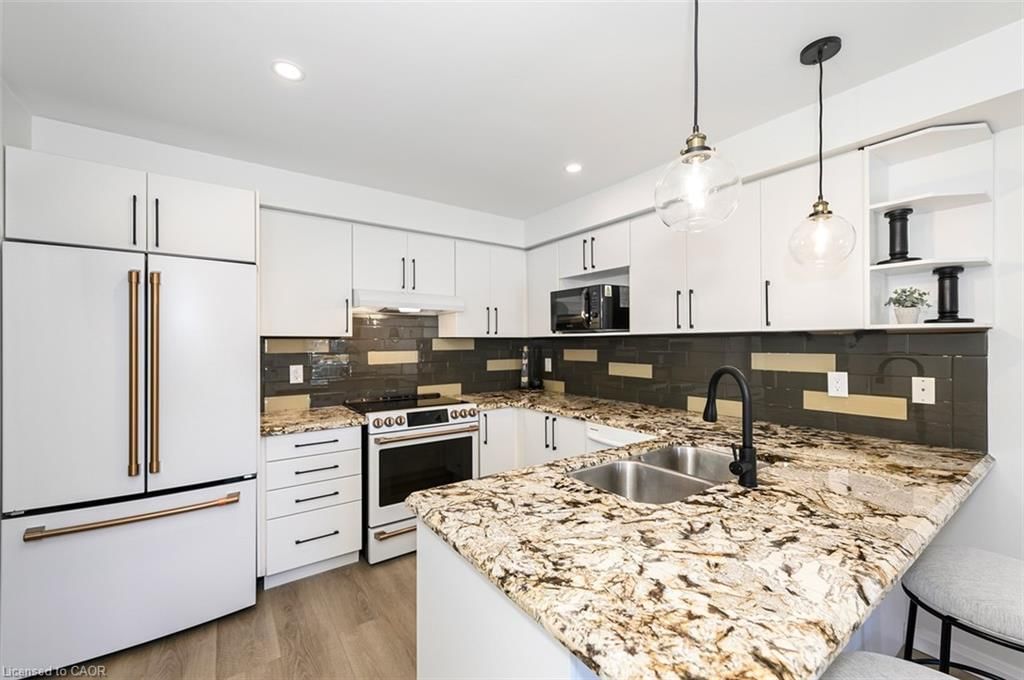
Executive freehold townhomes of this calibre rarely come to market. Beautifully finished from top to bottom with thoughtful upgrades throughout, this move-in-ready home offers the perfect blend of style, function, and everyday comfort. At the heart of the home is a beautifully appointed kitchen featuring granite countertops, custom soft-close cabinetry with maple interiors, an undermount sink, a generous walk-in pantry, and pot lighting. The oversized island creates a natural gathering place, seamlessly connecting to the inviting living room with its built-in electric fireplace. Just off the kitchen, a versatile dining area or sitting room provides the perfect space for entertaining, working from home, or simply unwinding. From the moment you enter, thoughtful storage solutions make everyday living easier, including a convenient walk-in coat closet on the lower level. Upstairs, you'll find three generously sized bedrooms and two full bathrooms, offering plenty of room for families, guests, or a home office. The primary suite features a spacious walk-in closet and private ensuite, while one of the secondary bedrooms also offers the added convenience of its own walk-in closet. Convenient powder rooms on multiple levels make day-to-day living even more practical. Custom Levelor top-down/bottom-up blinds throughout add both style and privacy. Step outside to a fully fenced backyard designed for low-maintenance enjoyment. A patterned concrete patio, armour stone retaining wall, and gas BBQ hookup create an ideal setting for summer barbecues or relaxing evenings outdoors, while the balcony off the dining area provides an additional place to enjoy your morning coffee or evening sunset. Additional highlights include upgraded 200-amp electrical service, quality finishes throughout, and pride of ownership that's evident from the moment you arrive. This is the kind of home that's easy to fall in love with—and even easier to enjoy from day one.

Listed by Coldwell Banker Neumann Real Estate

  • MLS #

    40845891

  • Sq. Ft

    1811.07

  • Sq. Ft. Source

    MLS

  • Lot Irregularities

    n/a

  • Year Built

    Available Upon Request

  • Pool

    n/a

  • Drive

    n/a

  • Garage

    n/a

  • Total Parking

    3

  • Family Room

    n/a

  • Den

    n/a

  • Exterior

    Brick, Stone

  • Fireplace

    n/a

  • Roof

    Asphalt Shing

  • Foundation

    Poured Concrete

  • Elevator

    n/a

  • Water View

    n/a

  • Laundry Level

    n/a

  • Heat

    Natural Gas

  • A/C

    Central Air

  • Water

    Municipal

  • Water Supply

    n/a

  • Sewers

    n/a

  • Central Vac

    n/a

  • Bathroom

    2.84 x 1.47 ft Third level

    4-Piece

  • Dining Room

    2.64 x 3.84 ft Main level

  • Office

    3.33 x 3.05 ft Main level

  • Bathroom

    1.47 x 3.07 ft Third level

    3-piece, ensuite

  • Utility Room

    2.82 x 2.18 ft Lower level

  • Bathroom

    1.60 x 1.91 ft Lower level

    2-Piece

  • Bathroom

    false Main level

    2-Piece

  • Kitchen

    4.80 x 3.53 ft Main level

  • Bedroom

    2.84 x 4.06 ft Third level

  • Bedroom Primary

    4.29 x 4.52 ft Third level

    Walk-in Closet

  • Bedroom

    3.00 x 3.45 ft Third level

  • Living Room

    4.37 x 4.55 ft Main level

  • Other

    5.99 x 4.34 ft Lower level

  • MLS #

    40845891

  • Sq. Ft

    1811.07

  • Sq. Ft. Source

    MLS

  • Lot Irregularities

    n/a

  • Year Built

    Available Upon Request

  • Pool

    n/a

  • Drive

    n/a

  • Garage

    n/a

  • Total Parking

    3

  • Family Room

    n/a

  • Den

    n/a

  • Exterior

    Brick, Stone

  • Fireplace

    n/a

  • Roof

    Asphalt Shing

  • Foundation

    Poured Concrete

  • Elevator

    n/a

  • Water View

    n/a

  • Laundry Level

    n/a

  • Heat

    Natural Gas

  • A/C

    Central Air

  • Water

    Municipal

  • Water Supply

    n/a

  • Sewers

    n/a

  • Central Vac

    n/a

  • Bathroom

    2.84 x 1.47 ft Third level

    4-Piece

  • Dining Room

    2.64 x 3.84 ft Main level

  • Office

    3.33 x 3.05 ft Main level

  • Bathroom

    1.47 x 3.07 ft Third level

    3-piece, ensuite

  • Utility Room

    2.82 x 2.18 ft Lower level

  • Bathroom

    1.60 x 1.91 ft Lower level

    2-Piece

  • Bathroom

    false Main level

    2-Piece

  • Kitchen

    4.80 x 3.53 ft Main level

  • Bedroom

    2.84 x 4.06 ft Third level

  • Bedroom Primary

    4.29 x 4.52 ft Third level

    Walk-in Closet

  • Bedroom

    3.00 x 3.45 ft Third level

  • Living Room

    4.37 x 4.55 ft Main level

  • Other

    5.99 x 4.34 ft Lower level

Thinking of Selling?

Find Out Your Home’s Value in Today’s Market!

No Email or Signup is required to view your home estimate.

estimate your home value

Contact Manoj Kukreja

Sales Representative,
Century 21 People’s Choice Realty Inc.,
Brokerage
(647) 576 - 2100

Manoj profile avatar

Property History

Property history for 51 Jeffrey Drive, Guelph

This property has been sold 3 times before. Create your free account to explore sold prices, detailed property history, and more insider data.

Sign In / Register

Mortgage Calculator

This data is for informational purposes only.

Mortgage Payment per month

Principal Amount

Interest

Total Payable

Amortization

Amortization

Closing Cost Calculator

This data is for informational purposes only.

Closing Cost Total for this property

Total Cash flow for purchasing this property

Down Payment(%)*
Additional information

Provincial Land Transfer Tax

Ontario Land Transfer Tax Rebate

Toronto Land Transfer Tax

Toronto Land Transfer Tax Rebate

PST on CMHC Insurance Premium

Lawyer Fees

$2,825

Government Registration Fee's

$164

Title Insurance

Closing Cost Total

Total Cash flow for purchasing this property

Provincial Land Transfer Tax

Ontario Land Transfer Tax Rebate

Toronto Land Transfer Tax

Toronto Land Transfer Tax Rebate

PST on CMHC Insurance Premium

Lawyer Fees

$2,825

Government Registarion Fee's

$164

Title Insurance

Down Payment(%)*

* A down payment of less than 20% is permitted only for first-time home buyers purchasing their principal residence. The minimum down payment required is 5% for the portion of the purchase price up to $500,000, and 10% for the portion between $500,000 and $1,500,000. For properties priced over $1,500,000, a minimum down payment of 20% is required.

Thinking of Selling?

Find Out Your Home’s Value in Today’s Market!

No Email or Signup is required to view your home estimate.

estimate your home value

Contact Manoj Kukreja

Sales Representative, Century 21 People’s Choice Realty Inc., Brokerage
(647) 576 - 2100

Manoj profile avatar

Recent Sold Listings in Grange Road, Guelph

Popular Cities